What Makes a Metal Building Green?

Longevity, reduced material consumption and decreased energy usage are what determine if a structure is sustainable. A design-build contractor or builder should understand the metal building owner’s sustainability goals from the onset of the design phase.

In addition to protecting the environment, designing a sustainable building can save your company money through reduced energy costs and garner recognition through several certification programs including LEED®, Green Globes and the Living Building Challenge

Metal buildings are a sustainable, or “green”, option from fabrication through the end of their lifespan. Here are some of the features of steel buildings that make them green: 

Durability

One benefit of metal buildings is the exceptional durability of the building components including metal siding, roofing and framing . Compared to traditional building materials like lumber or shingles, steel is resistant to damage from the elements including severe weather, insects and even fire. 
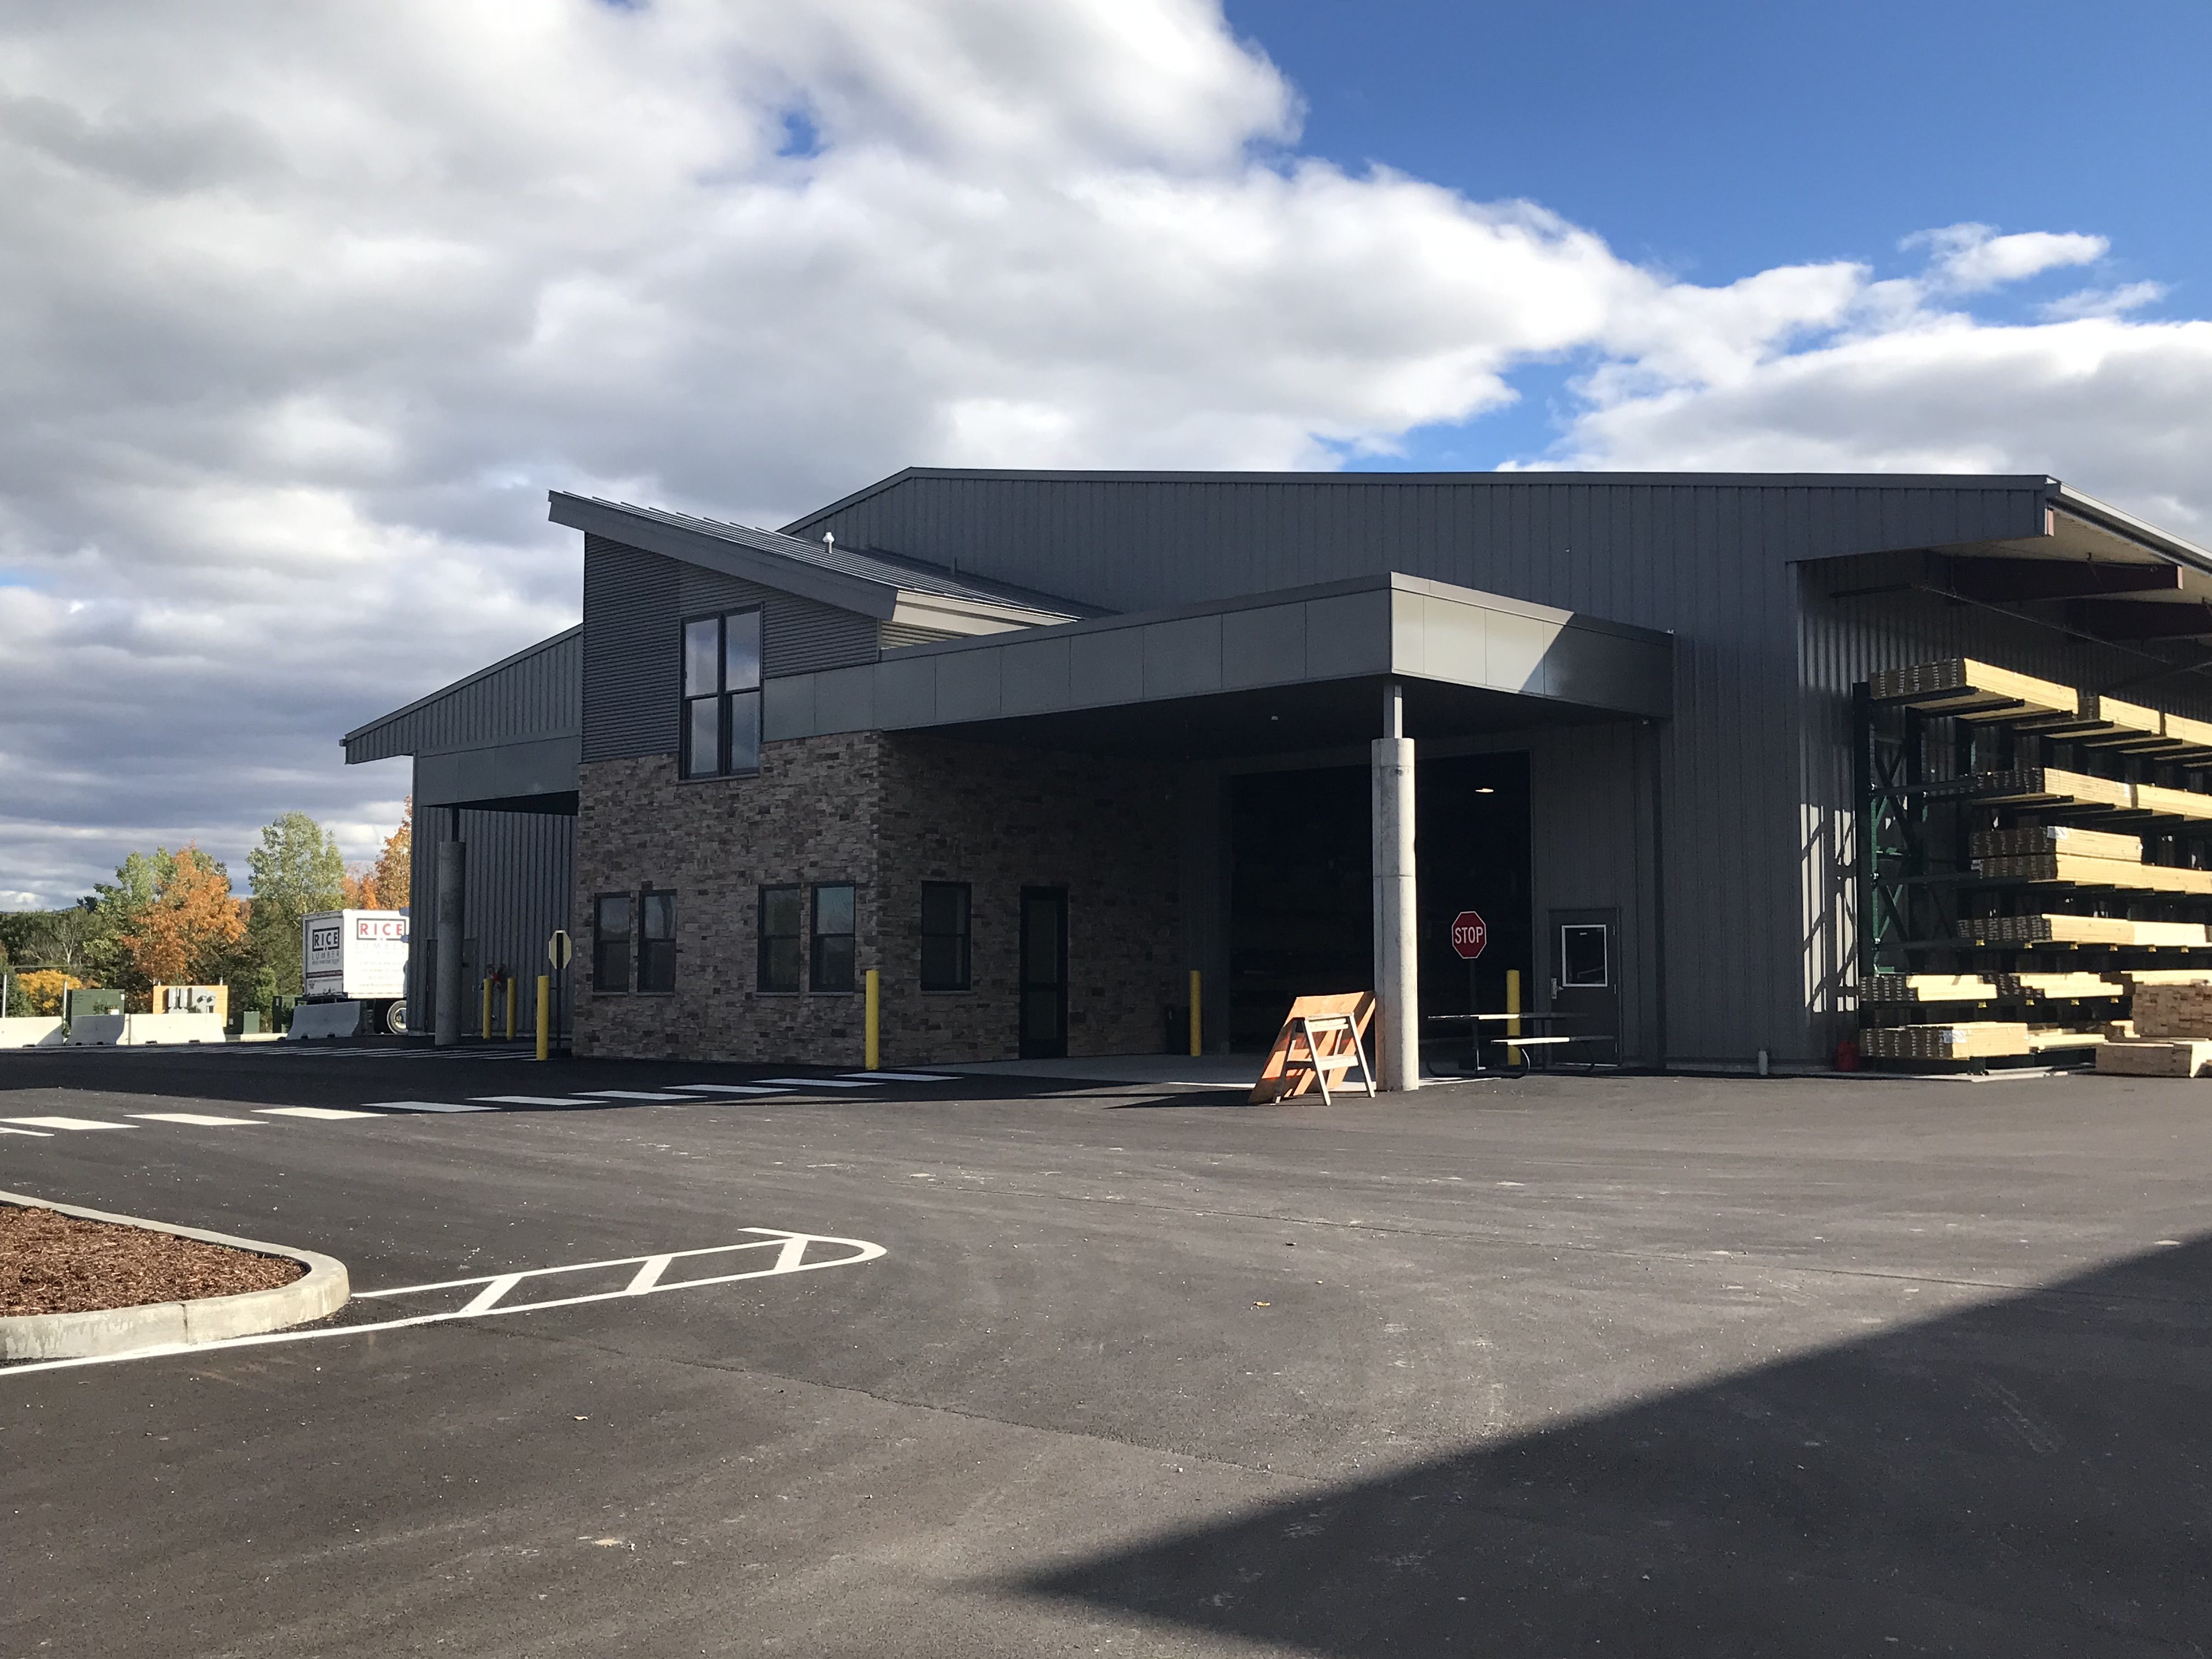
Lumberyard Entrance
Rice Lumber’s retail store utilizes CF Flute insulated metal panels in slate gray. For the warhouse, PBR in 26-gauge slate gray were used for the wall and soffit panel, while and 7.2 Panel was selected under deck for the rubber roof.

This longevity means that there’s no need to consume additional resources to repair or replace your metal building for decades, contributing to its overall sustainability.  

Reduced Impact at the Building Site 

The benefits of metal buildings extend beyond the materials used. Since metal buildings are fabricated off site, there’s less disruption of the area surrounding the building. They can be erected quickly with less waste.

Decreased Temperatures in Urban Areas

Additionally, buildings featuring cool metal roofing panels can help reduce the heat-island effect. The heat-island effect refers to the increase in temperature created when dark and heat absorbing roofing materials are used. These roofing materials can raise the temperature of surrounding areas by as much as seven degrees. This excess heat can be detrimental to plants, trees and people in urban areas. Since cool metal roofing reflects heat instead of absorbing it, less heat is transmitted to the surrounding areas. This helps plants retain water and people remain more comfortable. This also translates to decreased energy usage and decreased greenhouse gas emissions from the electricity used for cooling buildings. 

Improved Energy Efficiency

Metal buildings can also be designed for improved energy efficiency. Combine a variety of components such as insulated metal roof and wall panels and high-performance windows and doors to create an energy efficient building envelope. These components work together to create an effective thermal and vapor barrier, ultimately reducing energy consumption. 

Further improve the energy efficiency of your metal building by choosing cool metal roofing. Since these panels reflect the sun’s rays, less heat is absorbed into the building itself. This helps to reduce heating and cooling costs. 

Metal roofing panels are the perfect substrate for the installation of solar panels. Solar panels can be attached to a variety of metal panel styles. For standing seam metal roofing, solar panels can be clipped to the roof panel to avoid penetrating the substrate.  This renewable energy source will help reduce your building’s carbon footprint and lower electricity costs. 

Responsible Material Usage

When selecting sustainable materials for your building project, metal should be at the top of your list. Steel products contain a significant percentage of recycled material and are 100% recyclable at the end of the building’s life.

Since most metal buildings are prefabricated in shops, there’s less overall waste both at the job site and during fabrication. Any scrap materials that are created during fabrication can be recycled and reused. 

Indoor Environmental Quality 

One important component of sustainability is the interior performance of your building. This is achieved when the well-being of the building’s occupants is protected. Since metal building components are pre-finished off-site during fabrication, there are less harmful, volatile organic compounds released into the building. 

Additionally, metal buildings offer flexibility of design, allowing for the incorporation of windows, doors and skylights throughout in order to provide natural light and exterior views. This has been shown to benefit building users. 
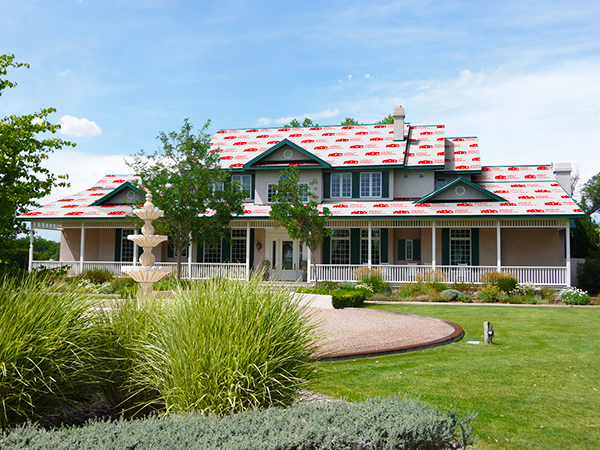
Spotlight on Underlayment: Synthetic vs Felt

What’s under your customer’s metal roof matters.

Roof underlayment is the first layer of material laid prior to the metal roofing panels. It separates the roof covering from the roof deck, thus protecting it from detrimental resins, unevenness and—in re-roofing applications—fasteners and other old building materials. This water-shedding layer also provides secondary protection from weather, shields the roof deck during construction and is often required for warranty adherence and for roofs that must meet Underwriter’s Laboratory (UL) fire ratings. Outside of its traditional use, synthetic underlayment can also offer a myriad of benefits for your customers.

Synthetic vs Felt

Felt underlayment, also known as “felt paper” has been the traditional underlayment of choice for decades. It was used to prevent damage to the roof covering caused by sap leakage from wooden building materials, however—as even most wood structures are now constructed using plywood or other, non-wood materials—this is no longer an issue. Felt underlayment is saturated with asphalt composed of volatile compounds that dissipate over time. This makes it more fragile and likely to absorb moisture, which further weakens the roof. This deterioration is accelerated when asphalt is exposed to UV rays, heat, poor ventilation and less energy-efficient roof coverings. Additionally, the crude oil refining techniques that previously resulted in the creation of asphalt as a byproduct, now extract the maximum amount of product from the crude resource. As a result of this advancement in the refining process, only a powder-like residue that is not conducive to the development of asphalt is generated. Consequently, more customers are turning to a synthetic alternative for a longer-lasting, economically-efficient solution.

Compared to traditional organic felt, synthetic underlayment is significantly more lightweight, permitting many more squares per roll, which makes it an economical solution for your customers. While non-woven materials are generally moisture permeable, woven scrim synthetic roof underlayment greatly enhances tear resistance and ease of installation. While it can be designed to be moisture-permeable, synthetic underlayment is typically manufactured as a barrier that doesn’t absorb moisture, making it resistant to fungal growth and wrinkling.

Underlayment Requirements and Resources

Although synthetic underlayment may be the superior choice for your customers, it is imperative that its use does not violate building code requirements or manufacturer’s warranties for the intended roof covering and that it is installed according to the manufacturer’s provided instructions.

The International Code Council (ICC) has developed a single set of comprehensive and coordinated national model codes and standards used in the design, build and compliance processes to ensure the safe, sustainable and affordable construction of structures. The ICC’s set of International Codes (I-Codes) are available for purchase, and include, among others:
·         International Building Code (IBC)

  • International Energy Conservation Code (IECC)
  • International Fire Code (IFC)
  • International Green Construction Code (IgCC)
  • International Residential Code (IRC)

Of particular importance to the roofing industry are the IRC and IBC I-Codes. These codes include specific underlayment requirements and installation/ attachment directions for simple enforcement by inspectors. Provided in Chapter 9 of the 2015 IRC and Chapter 15 of the IBC, they cover material types, application and attachment requirements, including specific information for metal panels with denotations for variances specific to high-wind areas.

Because of the wide variety of underlayment and metal panel styles, the IRC and IBC require installation according to manufacturer’s instructions. In the absence of manufacturers’ instructions and/ or when using alternative materials, the specific requirements outlined in the IRC and IBC I-Codes should be used where applicable. Remember, a metal roof is designed to have a long service life, and the underlayment’s service life should at least match that of the metal roof. Don’t allow your customers to be shortsighted when designing for longevity by using an underlayment not guaranteed to last for the duration of their roof.


ABC Underlayment

Advantages of Underlayment

Woven, coated polypropylene synthetic underlayment fabric is not only designed to protect against weather damage, but also provides greater strength, a longer UV exposure window and more secure surface for installation safety. Some underlayment options are 100 percent recyclable and up to 25 degrees cooler than asphalt felt, which can result in decreasing energy costs for your customers. At one-fourth the weight of traditional felt, but up to 20 times stronger, it ensures longevity that can’t be matched using traditional felt, particularly in areas that experience extreme heat and weather events. To prevent downhill slide during installation, underlayment is manufactured with anti-skid coating on both sides, ensuring a more sure-footed feel is achieved once attached. In addition, underlayment is certified to withstand up to six months of exposure to the sun and other weather elements before the final roofing material must be laid.

Learn More

For more information on ABC’s metal roof and wall products and for more tips on underlayment, please contact your local ABC sales representative.